Save
Ask
Tour
Hide
Share
$1,675,000
New Listing

8627 ERDEM PLACE
CHEVY CHASE, MD 20815

For Sale|Townhouse|Active
3
Beds
4
Total Baths
2
Full Baths
2
Partial Baths
3,586
SqFt
$467
/SqFt
2026
Built
Subdivision:
CHEVY CHASE CROSSING
County:
MONTGOMERY
Listing courtesy of Toll MD Realty, LLC
Call Now: 240-388-3507
Is this the listing for you? We can help make it yours.
240-388-3507
8627 ERDEM PLACE8627 ERDEM PLACE8627 ERDEM PLACE8627 ERDEM PLACE
Save
Ask
Tour
Hide
Share

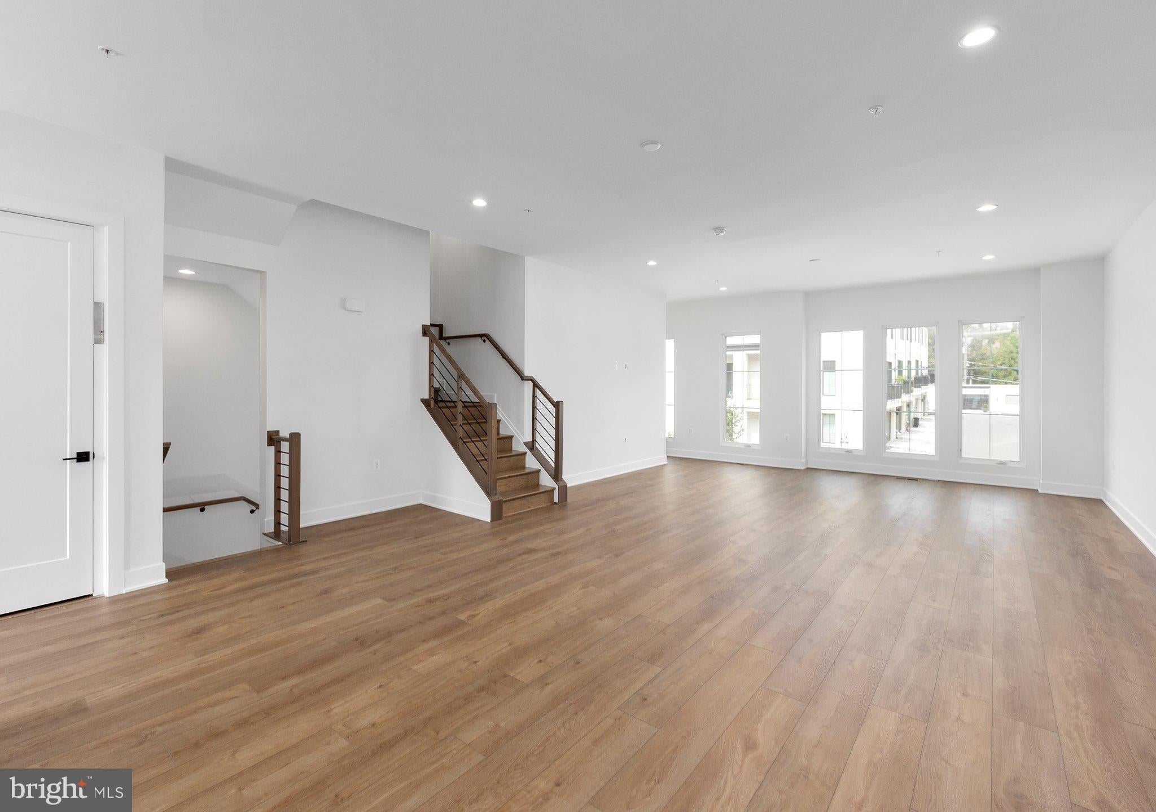
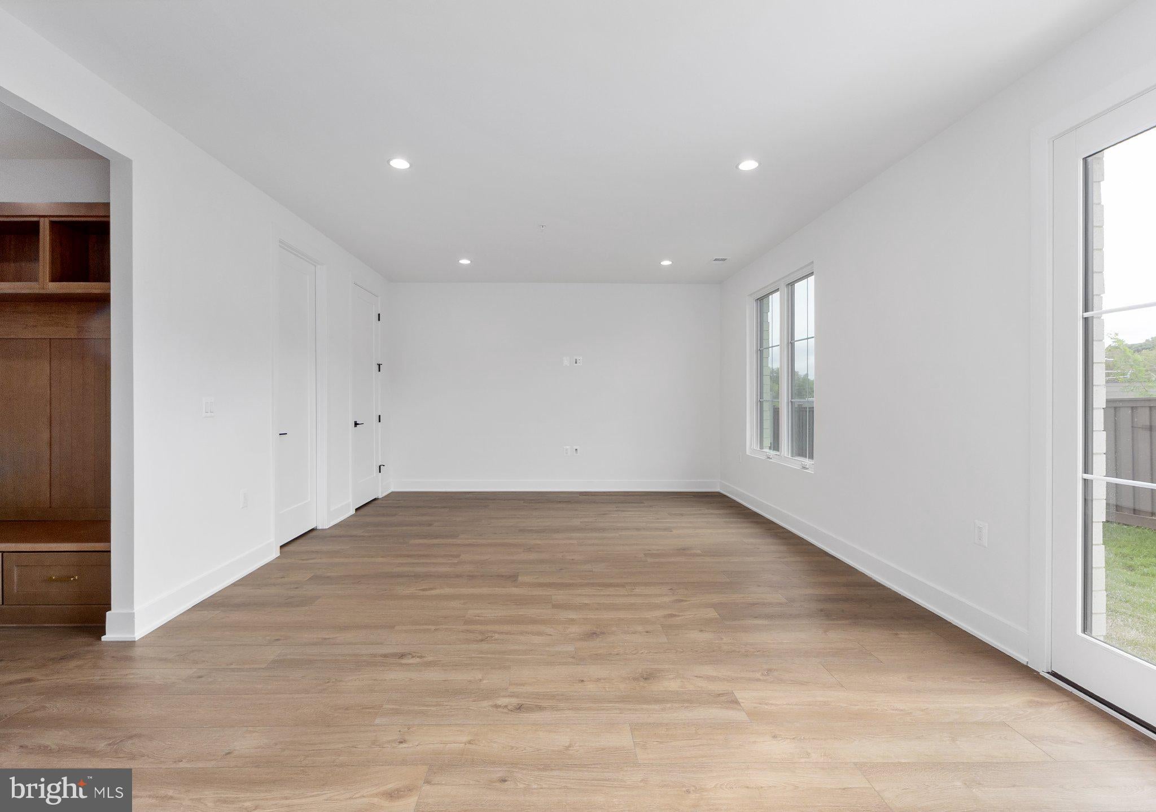
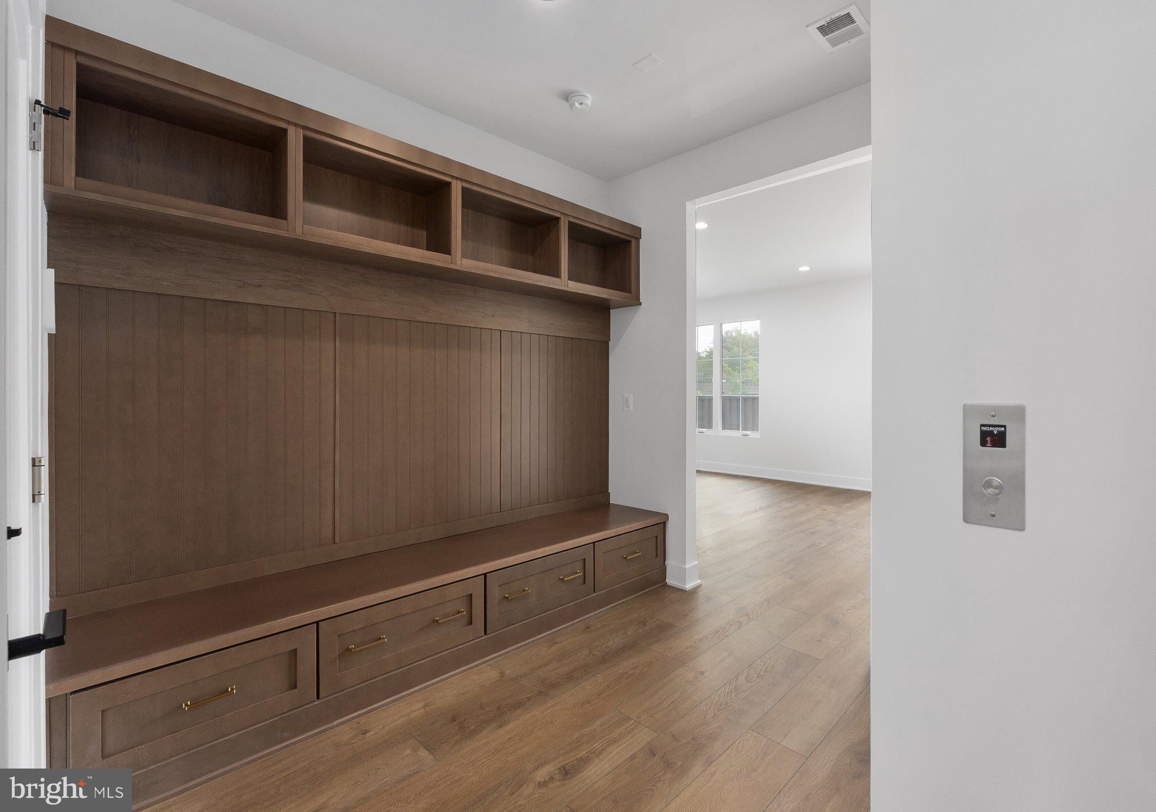
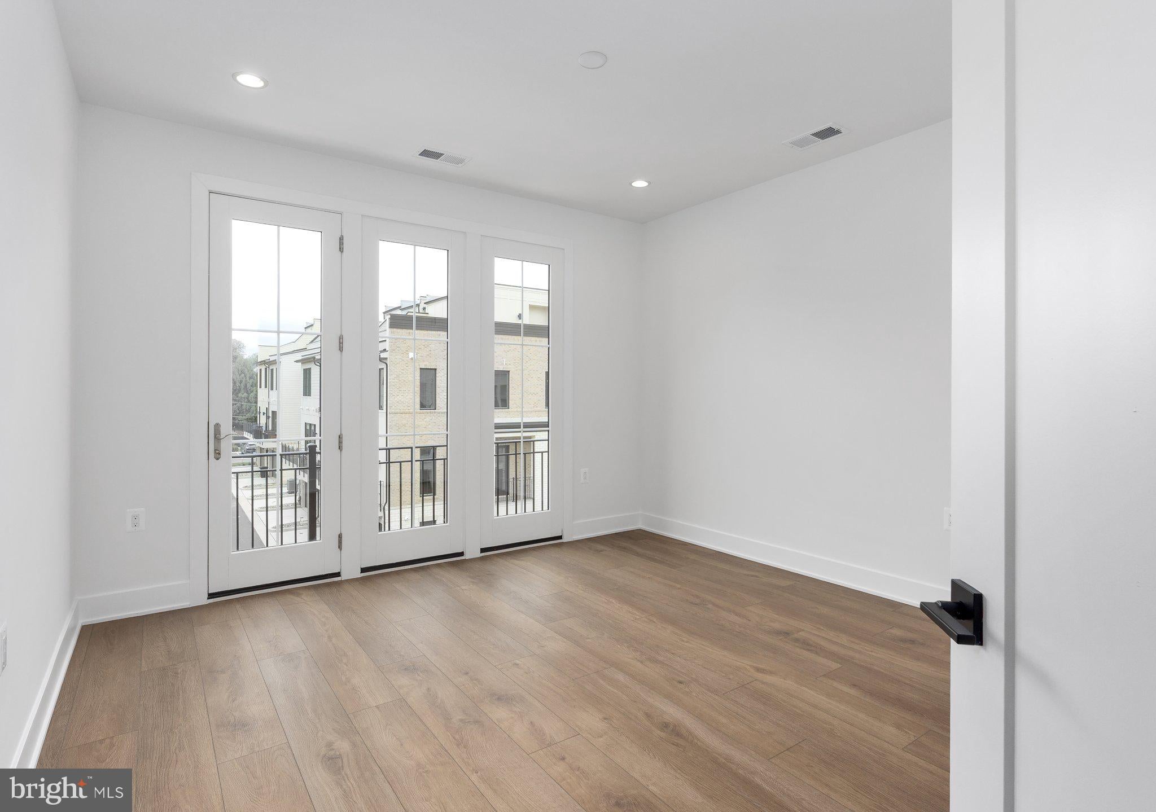
Move in now! This exceptional luxury townhome, complete with a private home elevator, is a true masterpiece that blends thoughtful design with high-end finishes throughout. The first-floor flex room, paired with a convenient powder room, offers versatile space perfect for a spacious home office, a dedicated workout room, or both. The second floor boasts an expansive, open layout designed for effortless entertaining, featuring a chef-inspired kitchen, a spacious dining room, and a generously sized great room. A walk-in pantry and access to a covered deck enhance the kitchen’s functionality, while the great room's high ceiling and tall windows adds a touch of elegance. The third floor is home to the luxurious primary bedroom suite, complete with ample closet space, alongside two additional bedrooms and a stylish full bath with a double vanity. Take the private elevator up to the rooftop terrace, where you can unwind by the fireplace on cool evenings or bask in the sunshine beneath the retractable awning. Conveniently located within walking distance of Chevy Chase Lakes retail center, and just a short drive from the vibrant shopping, dining, and entertainment options in Chevy Chase Circle, Friendship Heights, and Washington, D.C., this home offers the perfect blend of luxury, comfort, and modern living.

Save
Ask
Tour
Hide
Share
Listing Snapshot
Price 
$1,675,000
Days On Site 
0 Days
Bedrooms 
3
Inside Area (SqFt) 
3,586 sqft
Total Baths 
4
Full Baths 
2
Partial Baths 
2
Lot Size 
0.05 Acres
Year Built 
2026
MLS Number 
MDMC2261058
Status 
Active
Property Tax 
N/A
HOA/Condo/Coop Fees 
$100 monthly
Sq Ft Source 
Estimated
Friends & Family
Recent Activity
14 hours agoListing updated with changes from the MLS
15 hours agoListing first seen on site
General Features
Acres 
0.05
Attached Garage 
Yes
Foundation 
Slab
Garage 
Yes
Garage Spaces 
2
Levels 
Three Or More
Number Of Stories 
4
Parking 
Garage Door OpenerConcreteGarageAttached
Parking Spaces 
2
Property Condition 
New Construction
Property Sub Type 
Townhouse
Security 
Carbon Monoxide Detector(s)
Sewer 
Public Sewer
Special Circumstances 
Standard
SqFt Above 
3586
SqFt Total 
4016
Style 
Contemporary
Utilities 
Underground Utilities
Water Source 
Public
Zoning 
N/A
Interior Features
Appliances 
OvenWasherGas Water HeaterCooktopDishwasherDisposalExhaust FanHumidifierIce MakerMicrowaveRange HoodRefrigeratorENERGY STAR Qualified RefrigeratorENERGY STAR Qualified DishwasherENERGY STAR Qualified WasherTankless Water HeaterDryer
Cooling 
Electric
Fireplace 
Yes
Fireplace Features 
GasGlass Doors
Fireplaces 
1
Flooring 
Vinyl
Furnished 
Unfurnished
Heating 
Exhaust FanElectricNatural Gas
Interior 
Walk-In Closet(s)Recessed LightingPantryElevatorKitchen IslandHigh CeilingsOpen Floorplan
Laundry Features 
Upper Level
Window Features 
Insulated WindowsScreensLow Emissivity Windows
Bedroom 2 
Bedroom 3 
Dining Room 
Foyer 
Level - Main
Great Room 
Kitchen 
Primary Bedroom 
Features - Walk-In Closet(s)
Recreation Room 
Level - Main
Sitting Room 
Save
Ask
Tour
Hide
Share
Exterior Features
Construction Details 
Brick VeneerBatts InsulationSpray Foam InsulationBlown-In InsulationBrick
Exterior 
Awning(s)
Lot Features 
Level
Patio And Porch 
Terrace
Pool Features 
None
Roof 
Shingle
View 
City
Waterview 
City
Windows/Doors 
Insulated WindowsScreensLow Emissivity Windows
Community Features
Accessibility Features 
Accessible Elevator Installed
Association Amenities 
Jogging Path
Association Fee 
$100.0
Association Fee Frequency 
Monthly
School District 
MONTGOMERY COUNTY PUBLIC SCHOOLS
Schools
School District
MONTGOMERY COUNTY PUBLIC SCHOOLS
Elementary School
ROSEMARY HILLS
Middle School
SILVER CREEK
High School
BETHESDA-CHEVY CHASE
Listing courtesy of Toll MD Realty, LLC


The real estate listing information is provided by Bright MLS is for the consumer's personal, non-commercial use and may not be used for any purpose other than to identify prospective properties consumer may be interested in purchasing. Any information relating to real estate for sale or lease referenced on this web site comes from the Internet Data Exchange (IDX) program of the Bright MLS. This web site references real estate listing(s) held by a brokerage firm other than the broker and/or agent who owns this web site. The accuracy of all information is deemed reliable but not guaranteed and should be personally verified through personal inspection by and/or with the appropriate professionals. Properties in listings may have been sold or may no longer be available. The data contained herein is copyrighted by Bright MLS and is protected by all applicable copyright laws. Any unauthorized collection or dissemination of this information is in violation of copyright laws and is strictly prohibited. Copyright © 2020 Bright MLS. All rights reserved.

Neighborhood & Commute
Source: Walkscore
Save
Ask
Tour
Hide
Share